115 Zetta Court

$619,000

About This Home

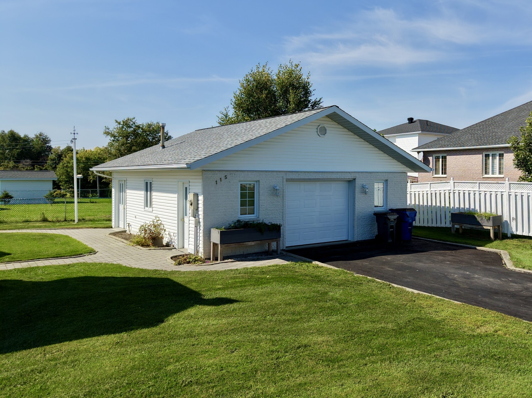
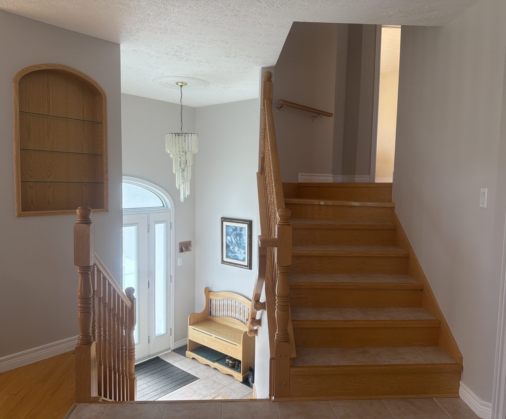
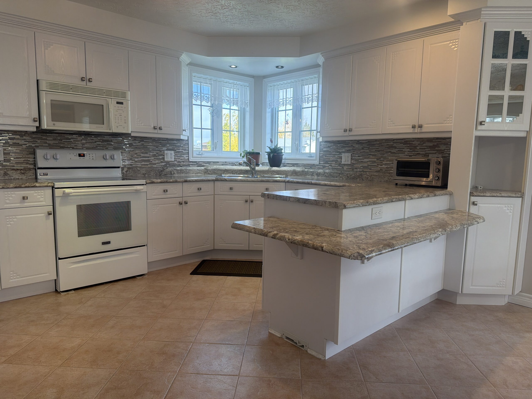
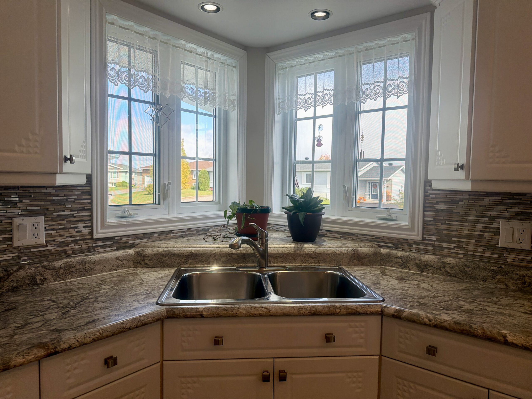
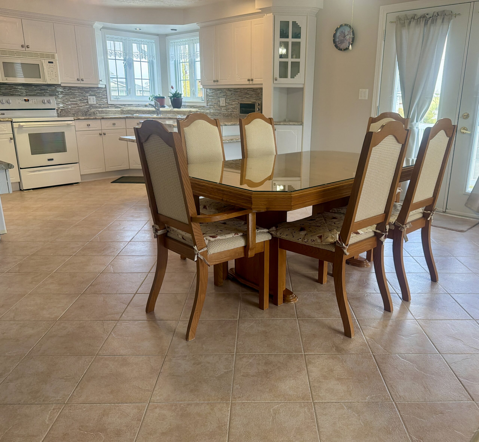
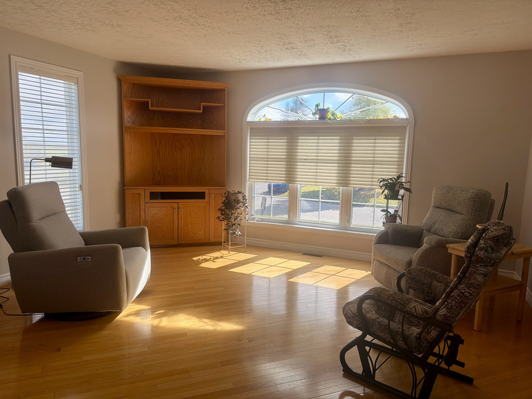
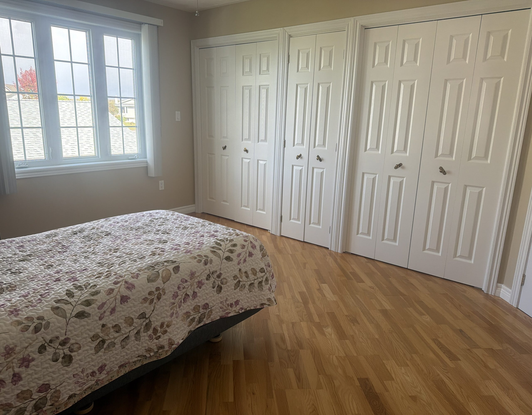
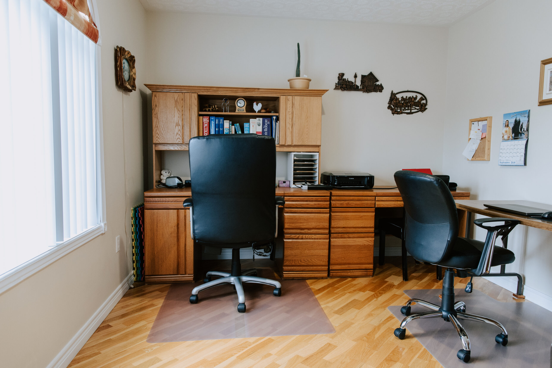
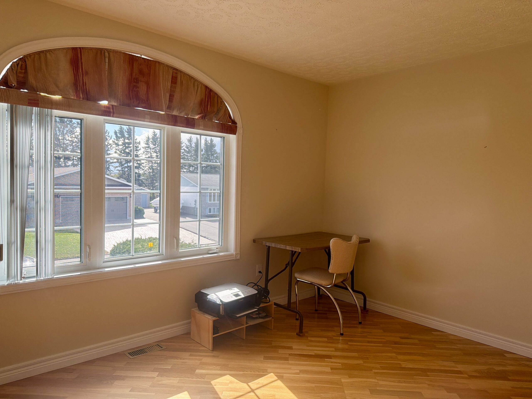
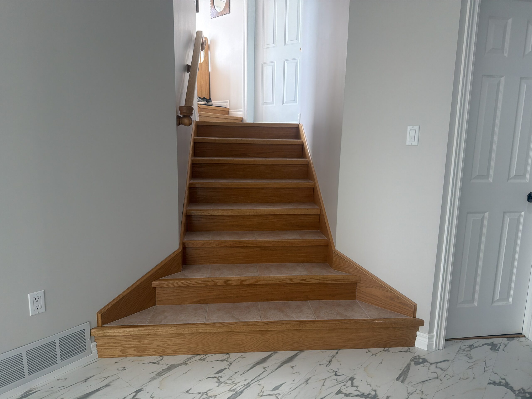
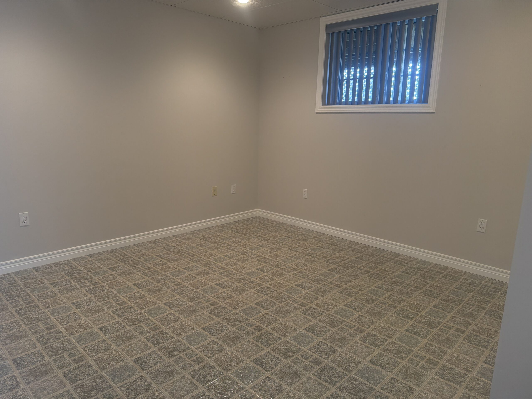
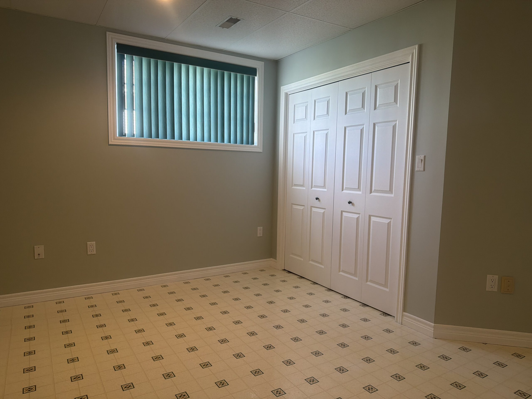
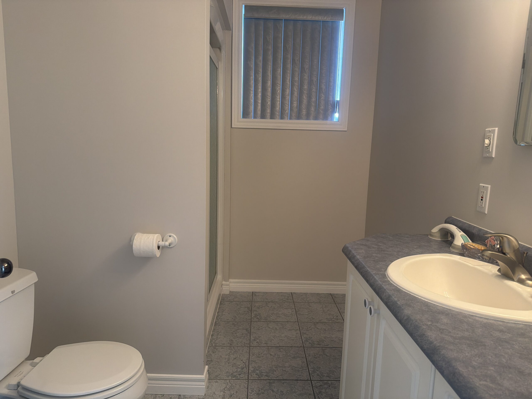
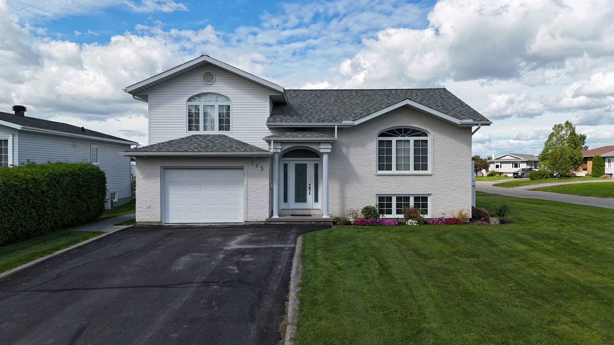
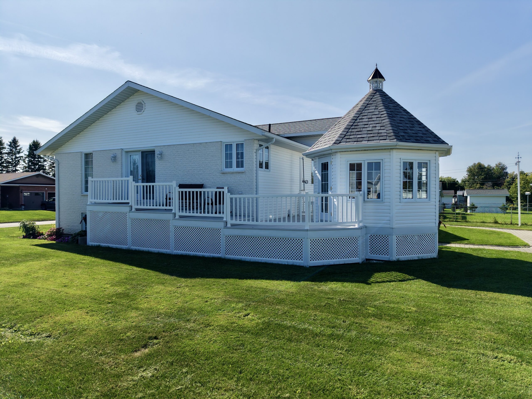
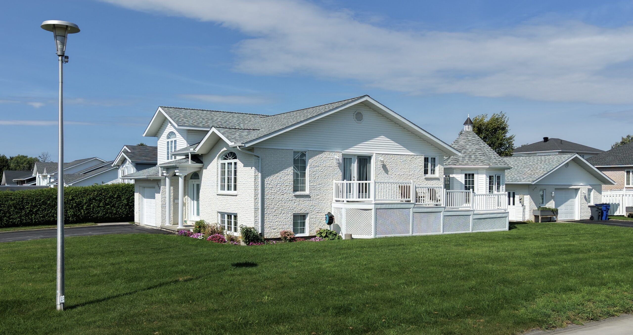
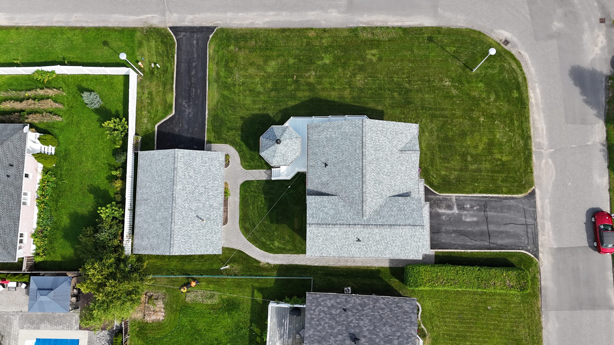
Located in a highly popular neighborhood of fine homes, 115 Zetta Ct instantly stands out from the rest. Offered for the first time by its original owner, this custom-built 3-level split offers character, quality, and a noticeably well-kept presentation with exceptional curb appeal. Each level of the home is wonderfully bright and open, highlighted by wide staircases and wide hallways that make the interior feel spacious and easy to navigate. Inside, you’ll find 4 spacious bedrooms and 3 bathrooms, providing plenty of room for family, guests, or a home office setup. Daily routine is made seamless with the convenience of an attached garage right off the house, while the separate, to-die-for heated workshop offers the ultimate space for hobbyists, trades, or year-round project storage. Complete with a peaceful attached gazebo for outdoor relaxation, this pristine, sunlit property is truly one of a kind.

Key Details

1440 Sq Ftsq. ft.

4 Beds

3 Baths

Temiskaming Shores

Contact

Linda Miller

Broker

705-676-6512

linda.miller@mrgi.ca

Details

Price

$619,000

Property Tax

5,668.28

Address

115 Zetta Court

District

Temiskaming

City

Temiskaming Shores

Province

Ontario

Postal Code

P0J 1P0

Interior

Stories

3 Level Split

Bedrooms

4 Bedrooms

Bathrooms

3 Bathrooms

Heating

Gas

Air Conditioning

Central Air

Interior Inclusions

Air Exchanger, Central Vacuum (including in attached garage), Water softener, inground sprinkler system

Land / Lot Details

Lot Size

75' x 130'

Water Supply

Municipal

Sewage

Sewer

Zoning

R2

Room Sizes

Living Room - Main

11'6"x15'3"

Dining Room - Main

11'6"x 9'6"

Kitchen - Main

14'x11'6"

Laundry - Main

12'5"x11'

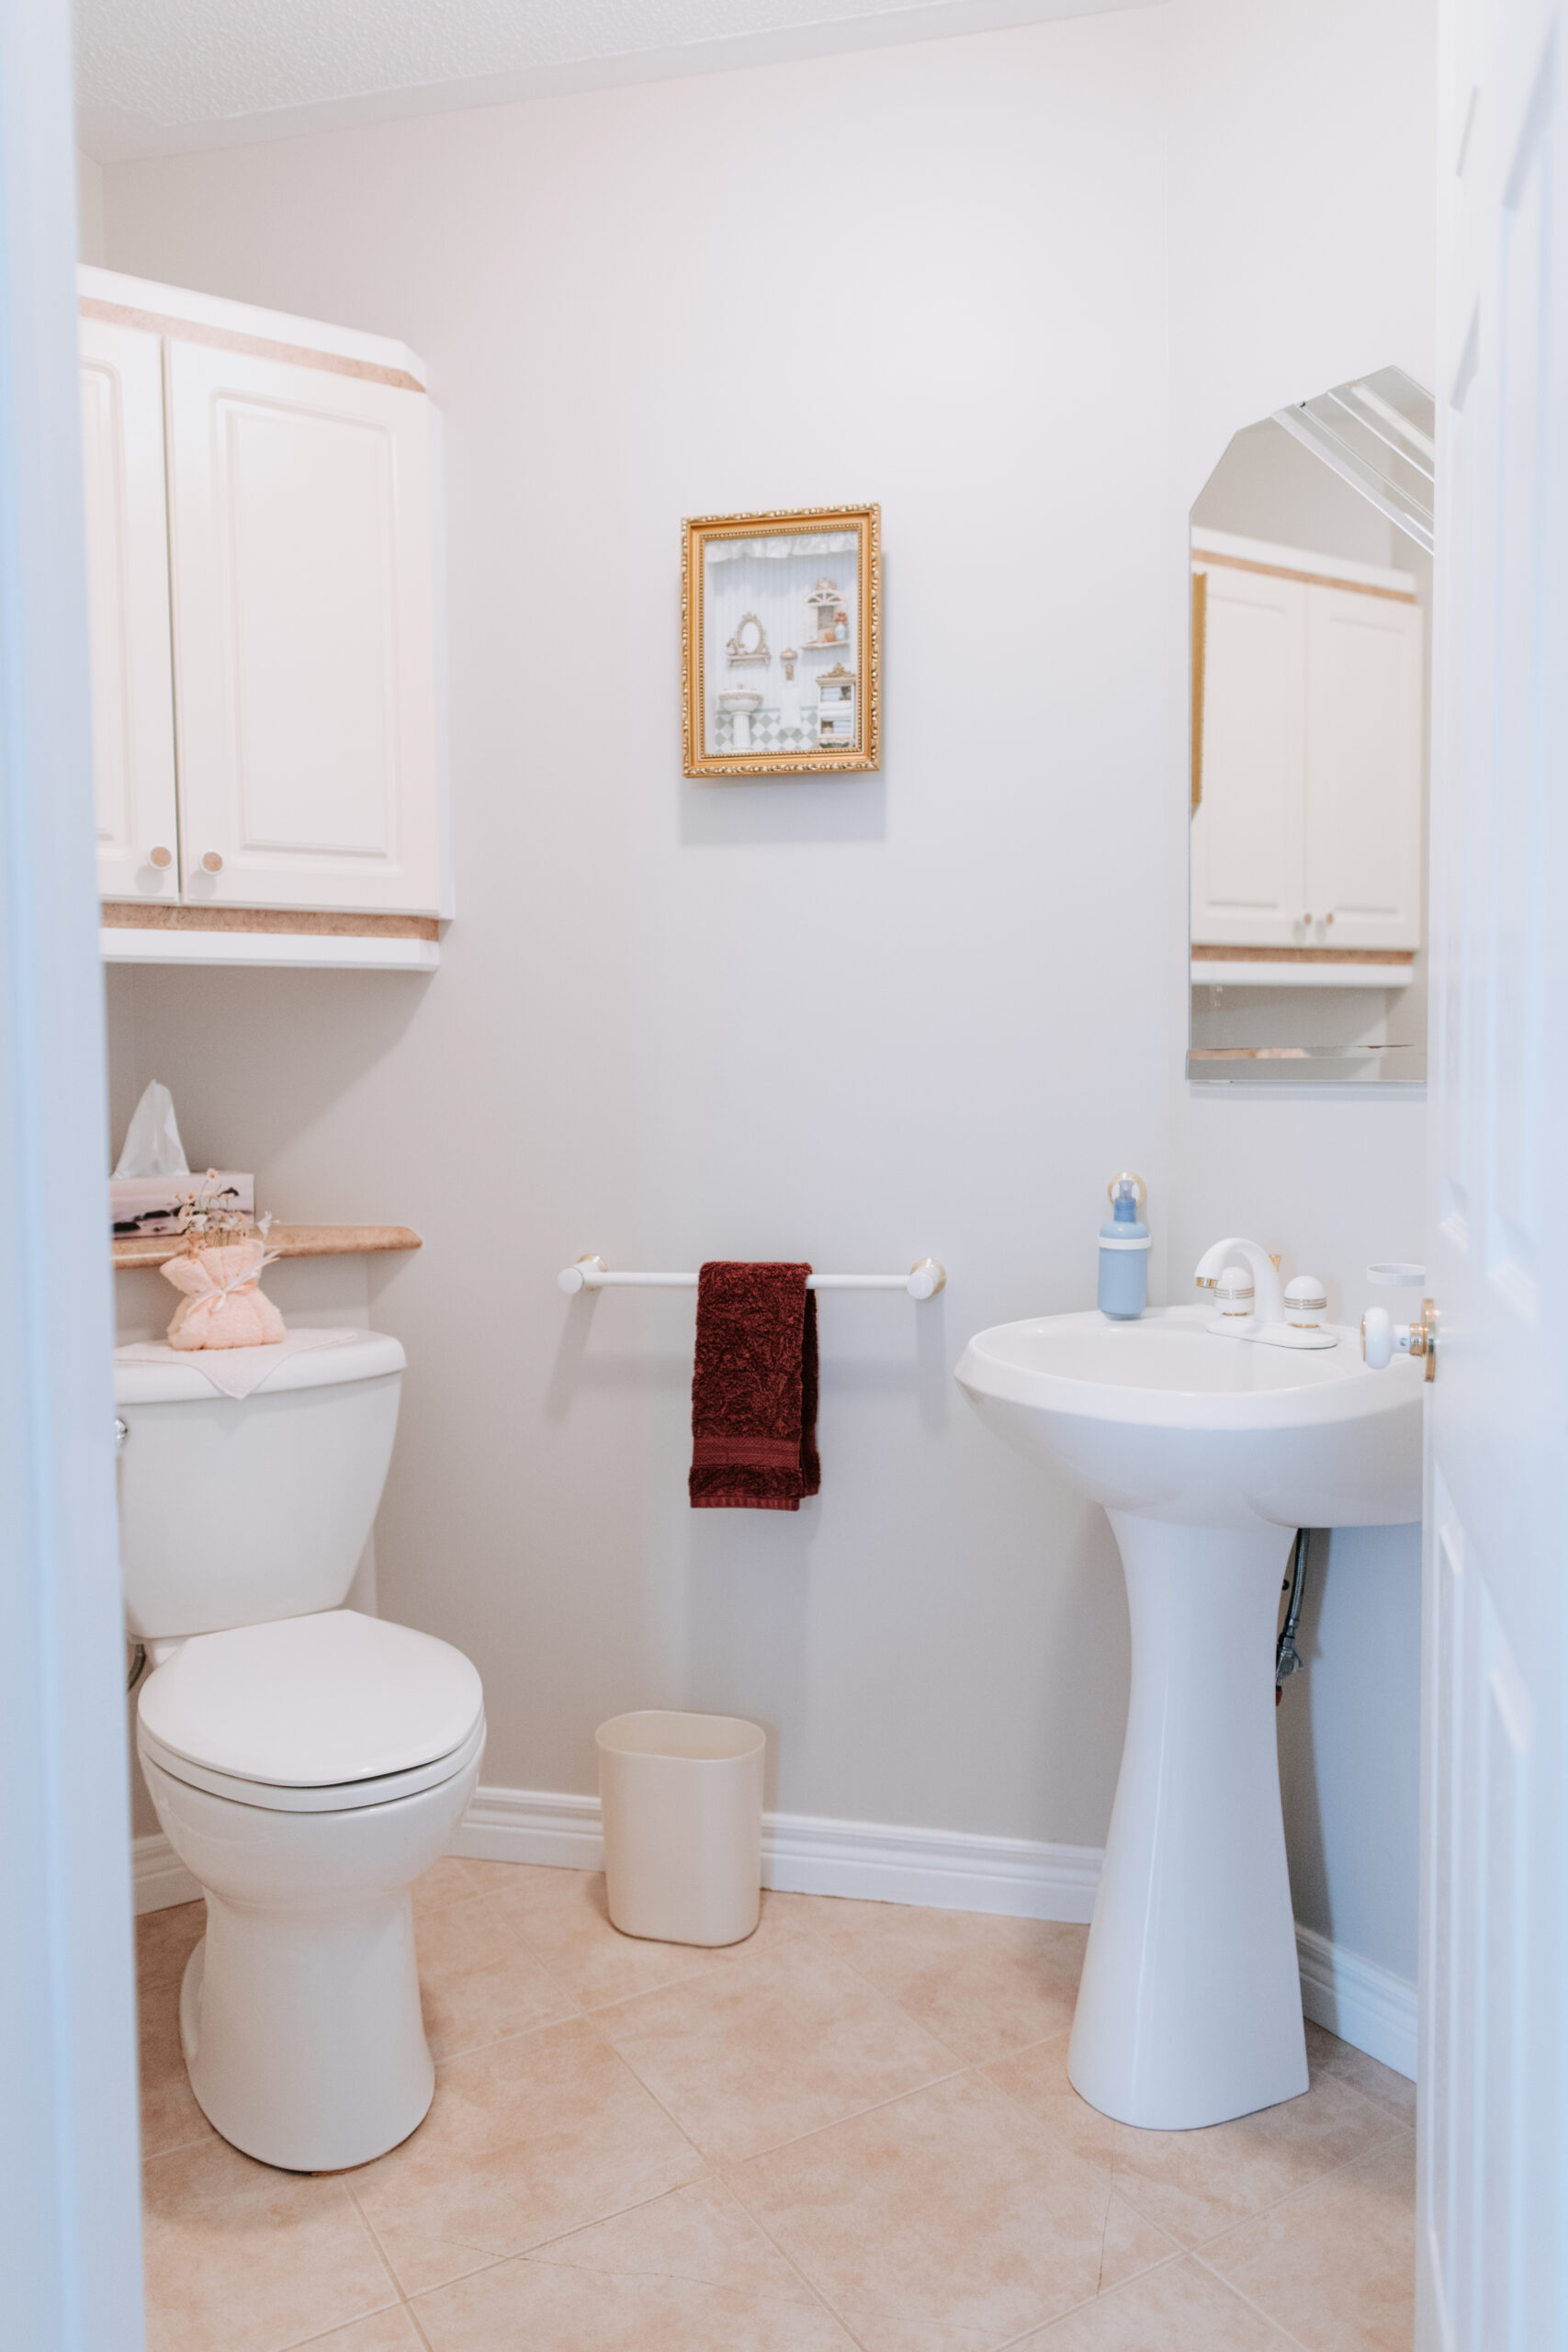
Bathroom - Main

2 pc

Primary - Second

14'3"x12'2"

Bedroom 2 - Second

10'3"x12'1"

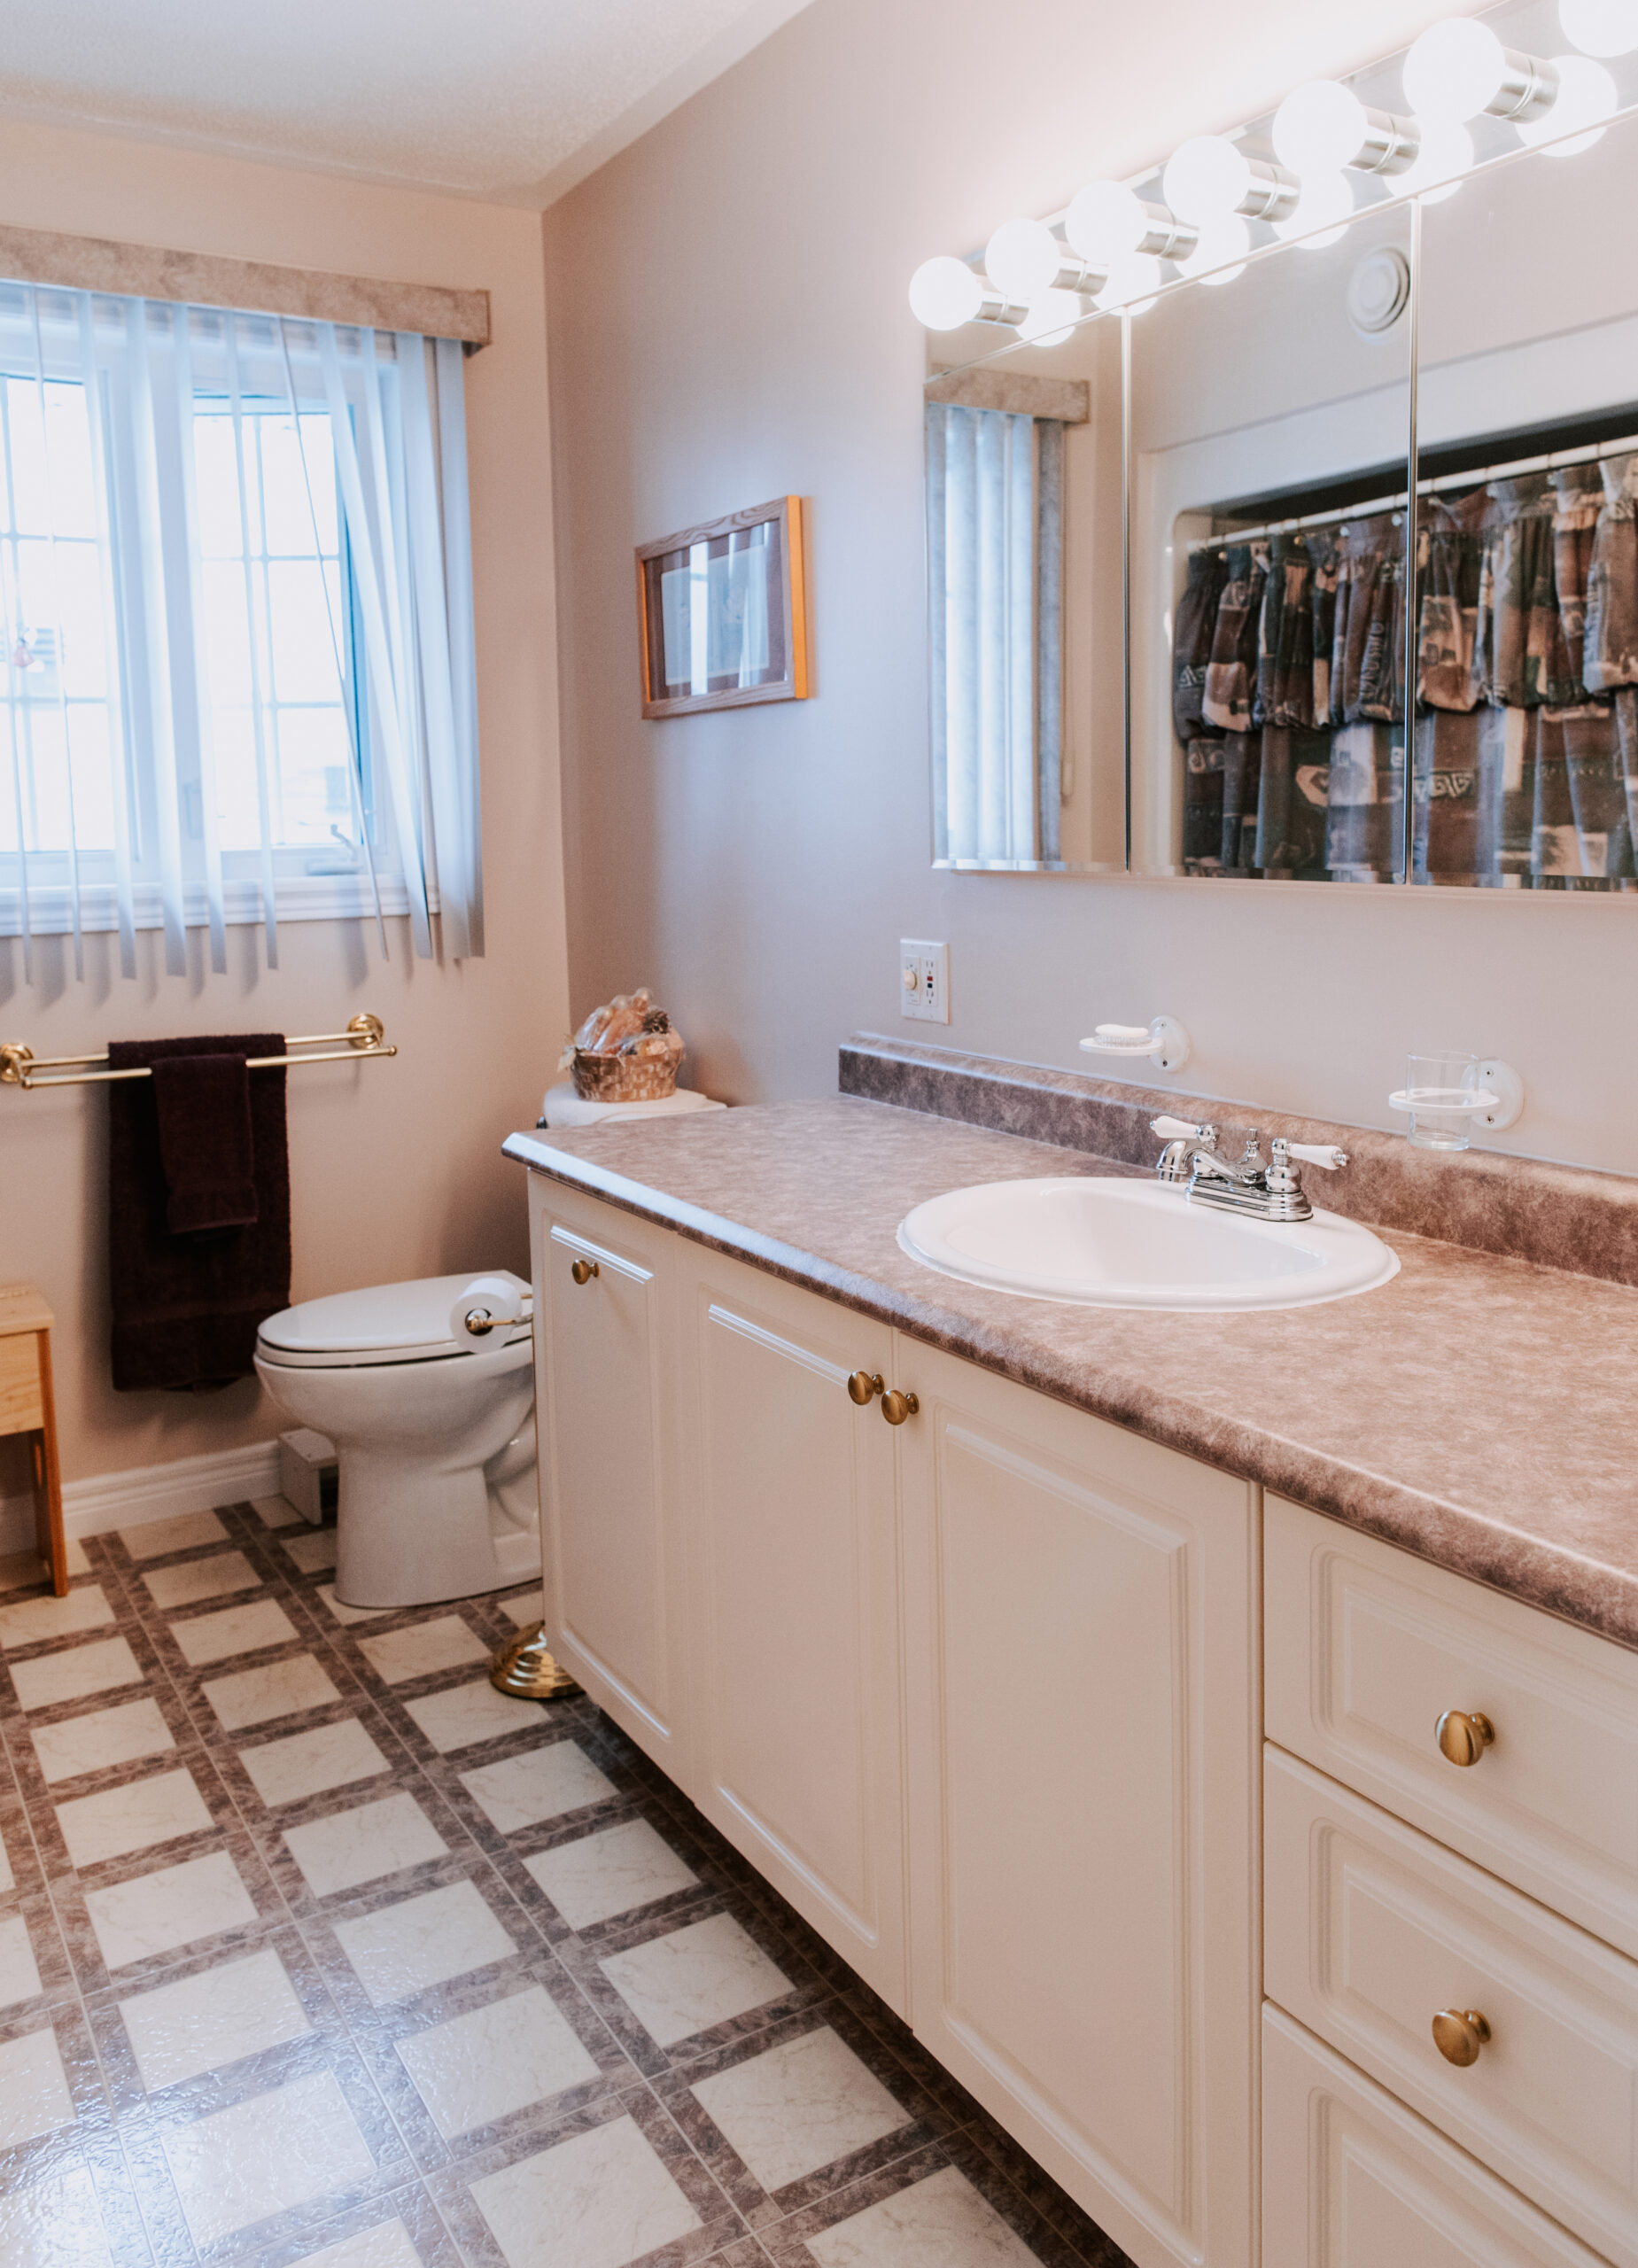
Bathroom - Second

4 Pc

Recreation Room - Basement

17'9"x12'2"

Bedroom 3 - Basement

13'6"x12"'"

Bedroom 4 - Basement

14'2"x13'x6"

Bathroom - Basement

3 Pc

Utility Room - Basement

9' x 6'10"

Attached Garage

14'6" x 13'6"